

Austin Medical Campus
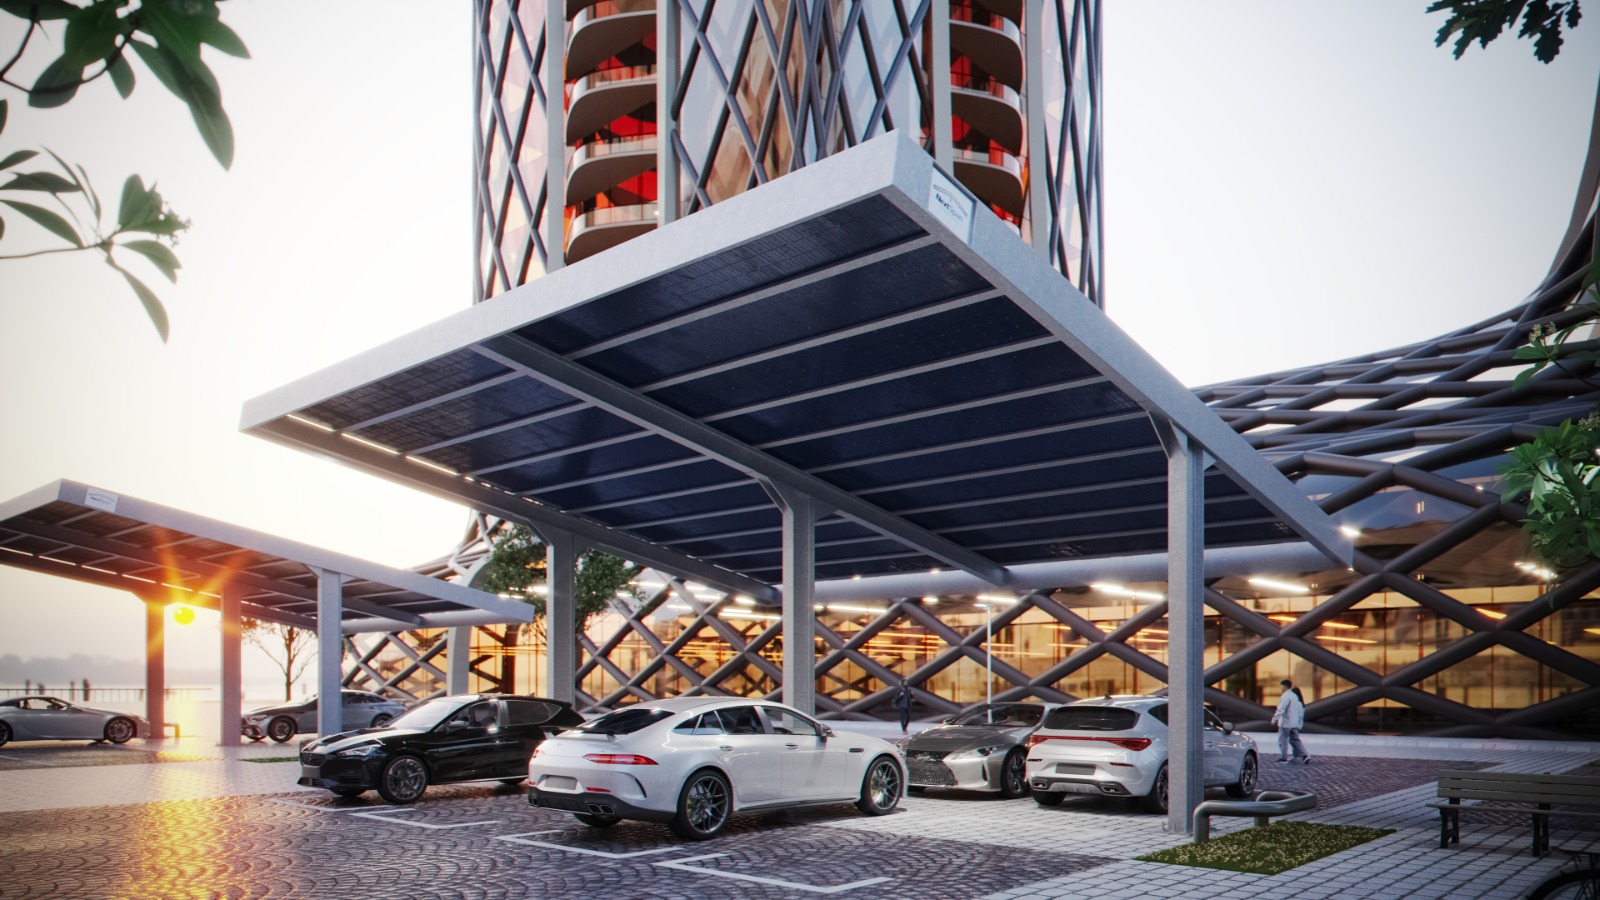
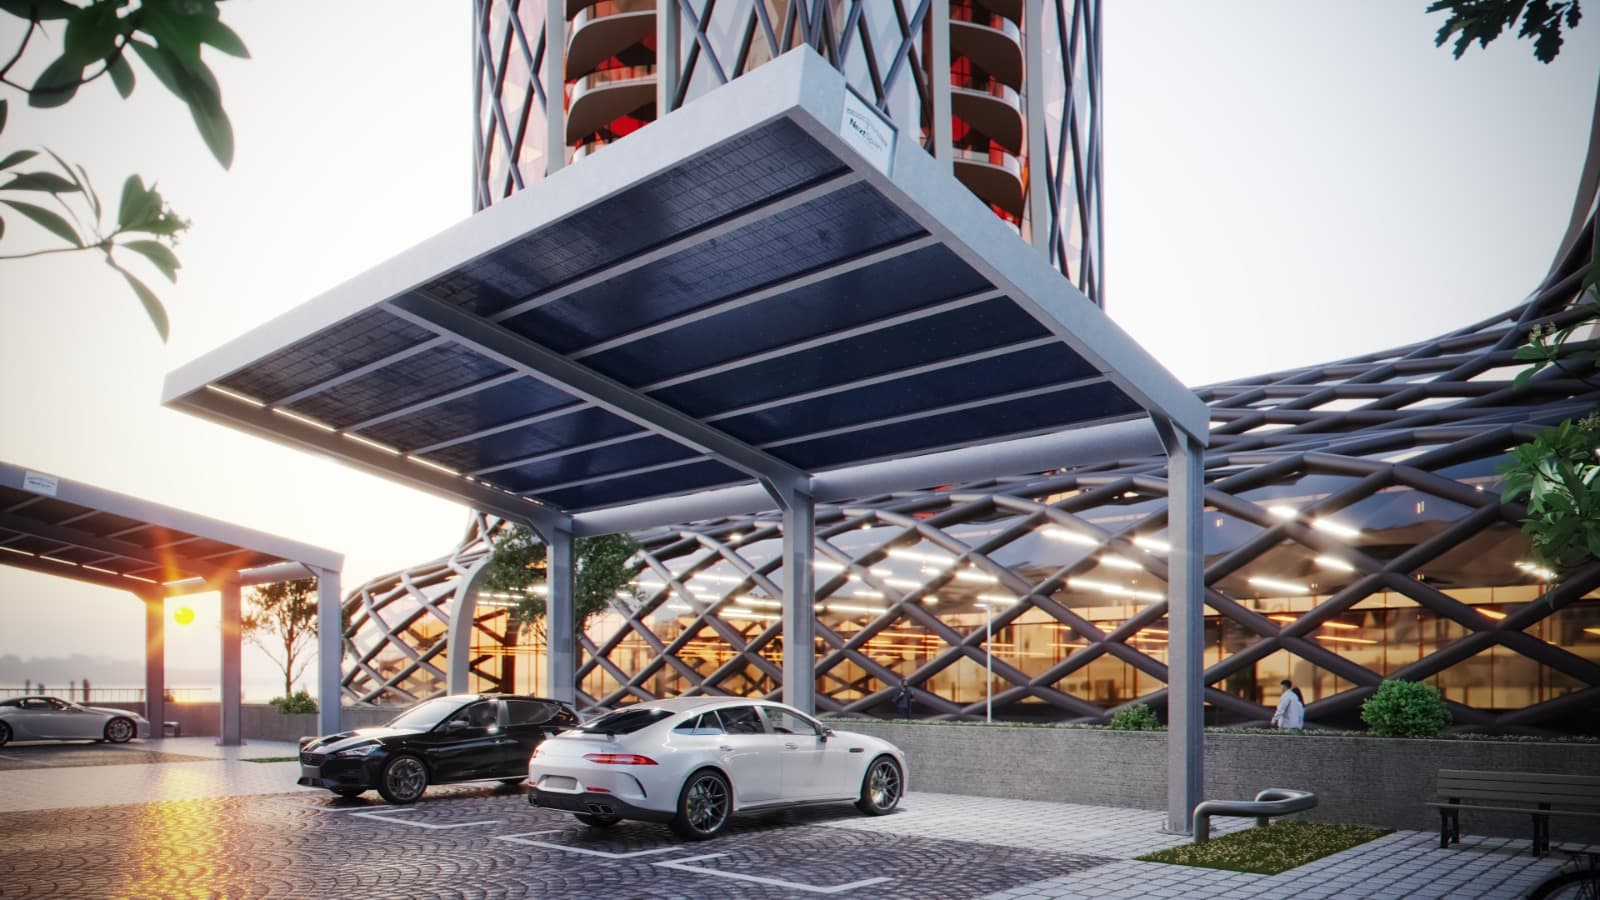
A 240-space solar canopy over staff and visitor parking, engineered for high wind exposure and seamless EPC integration.
- Parking spaces
- 240
- Solar ready
- Yes
NextSpan Structures
Loading home
Preparing your NextSpan experience
NextSpan
Design, engineer, manufacture, and install from first quote to final bolt for solar EPCs and general contractors.
0
Projects Completed
0+ MW
Solar Capacity Supported
0+
States Served
0%
Made in North America
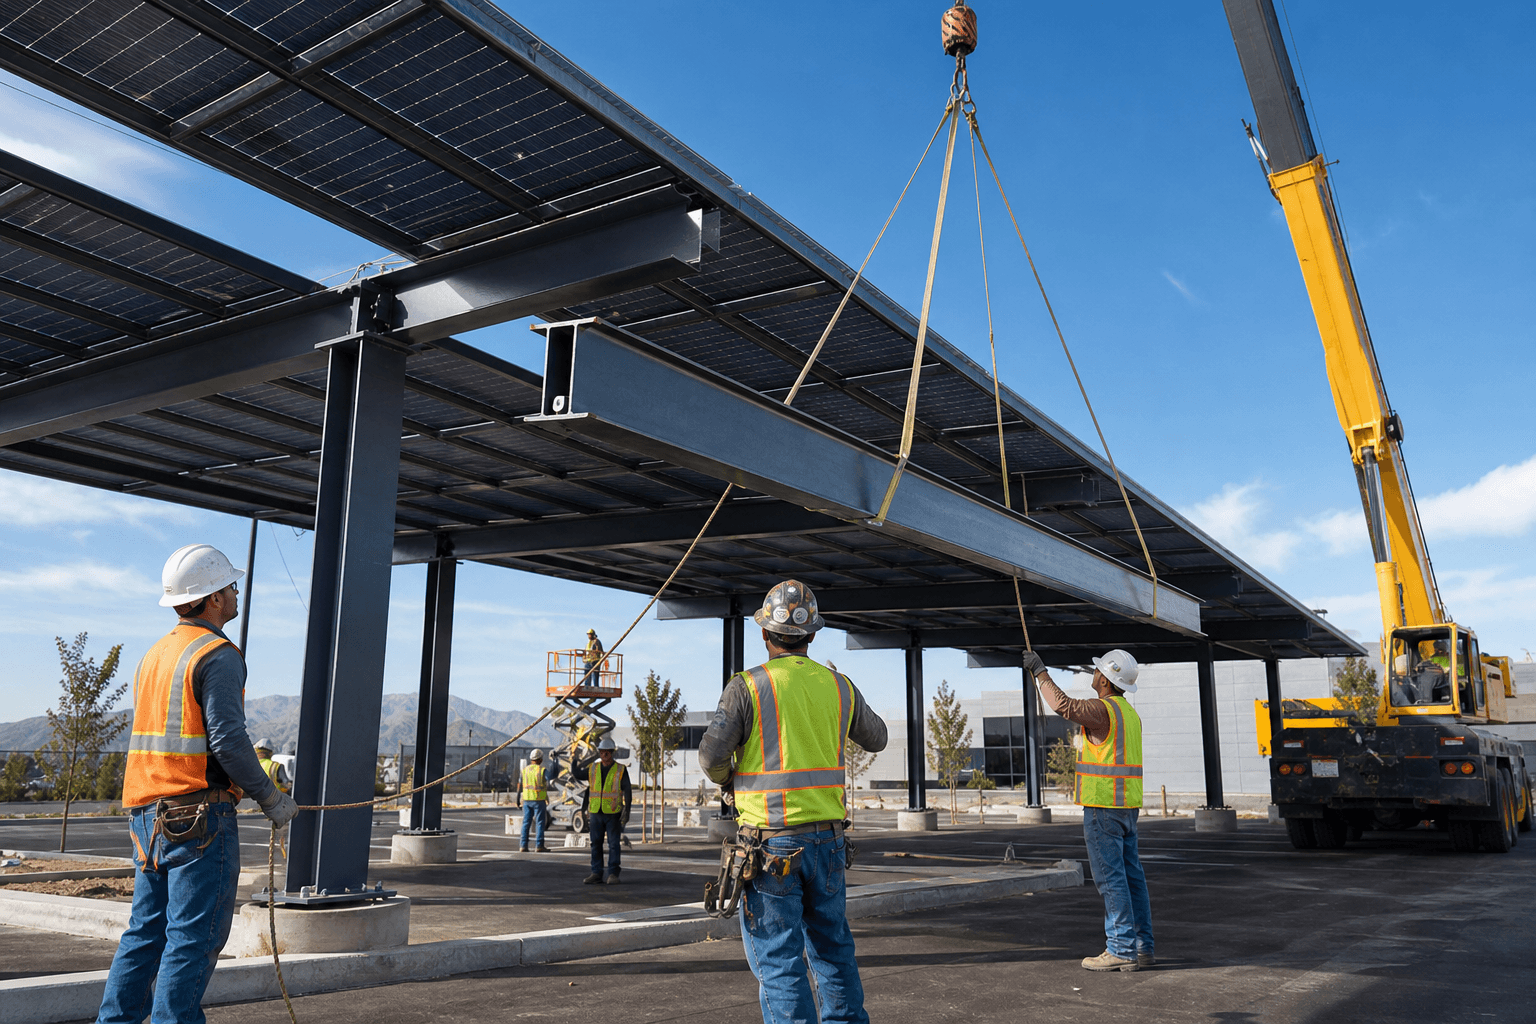
From foundation to final bolt on schedule, built to NextSpan standards, ready for solar.
Engineered carports delivered for solar EPCs and general contractors nationwide.
A 240-space solar canopy over staff and visitor parking, engineered for high wind exposure and seamless EPC integration.
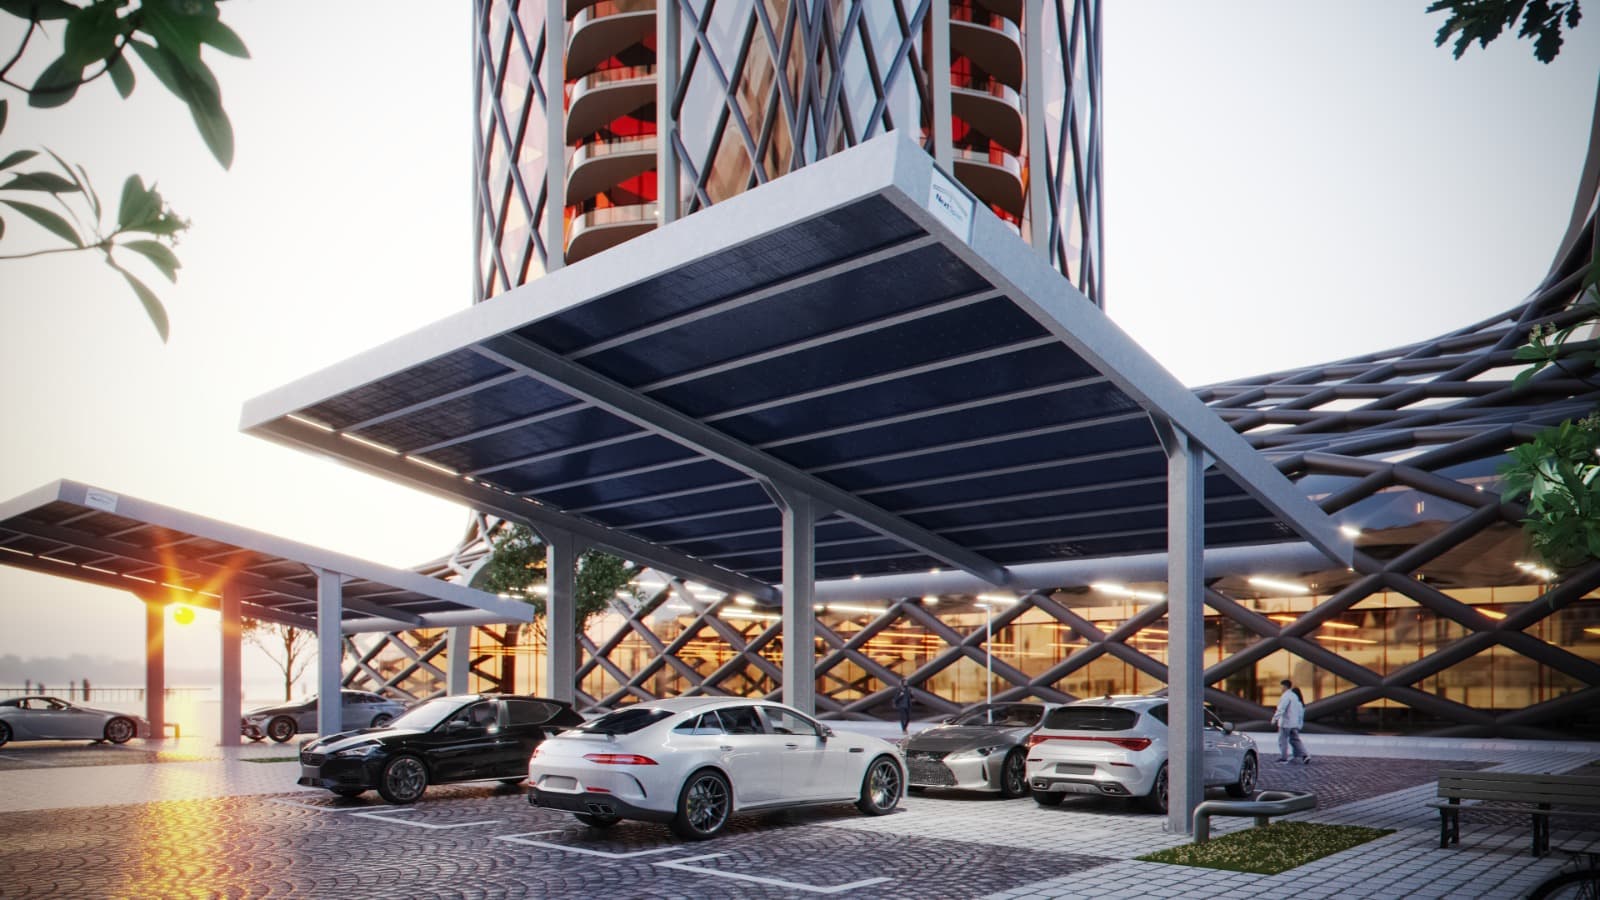
EV-ready employee parking with a clean cantilever profile that preserves campus sightlines and snow-load compliance.
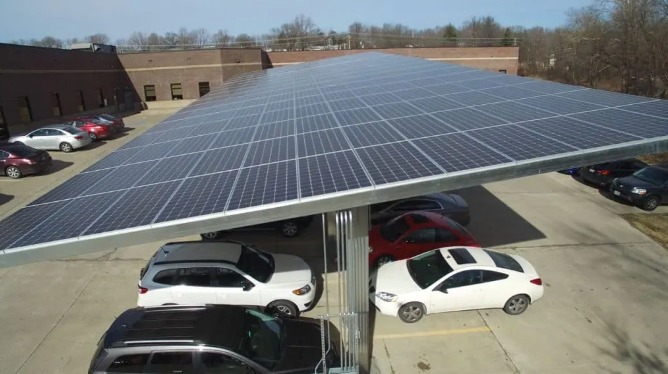
Symmetric T-span structures across a fleet yard, maximizing coverage per footing for a cost-driven industrial rollout.
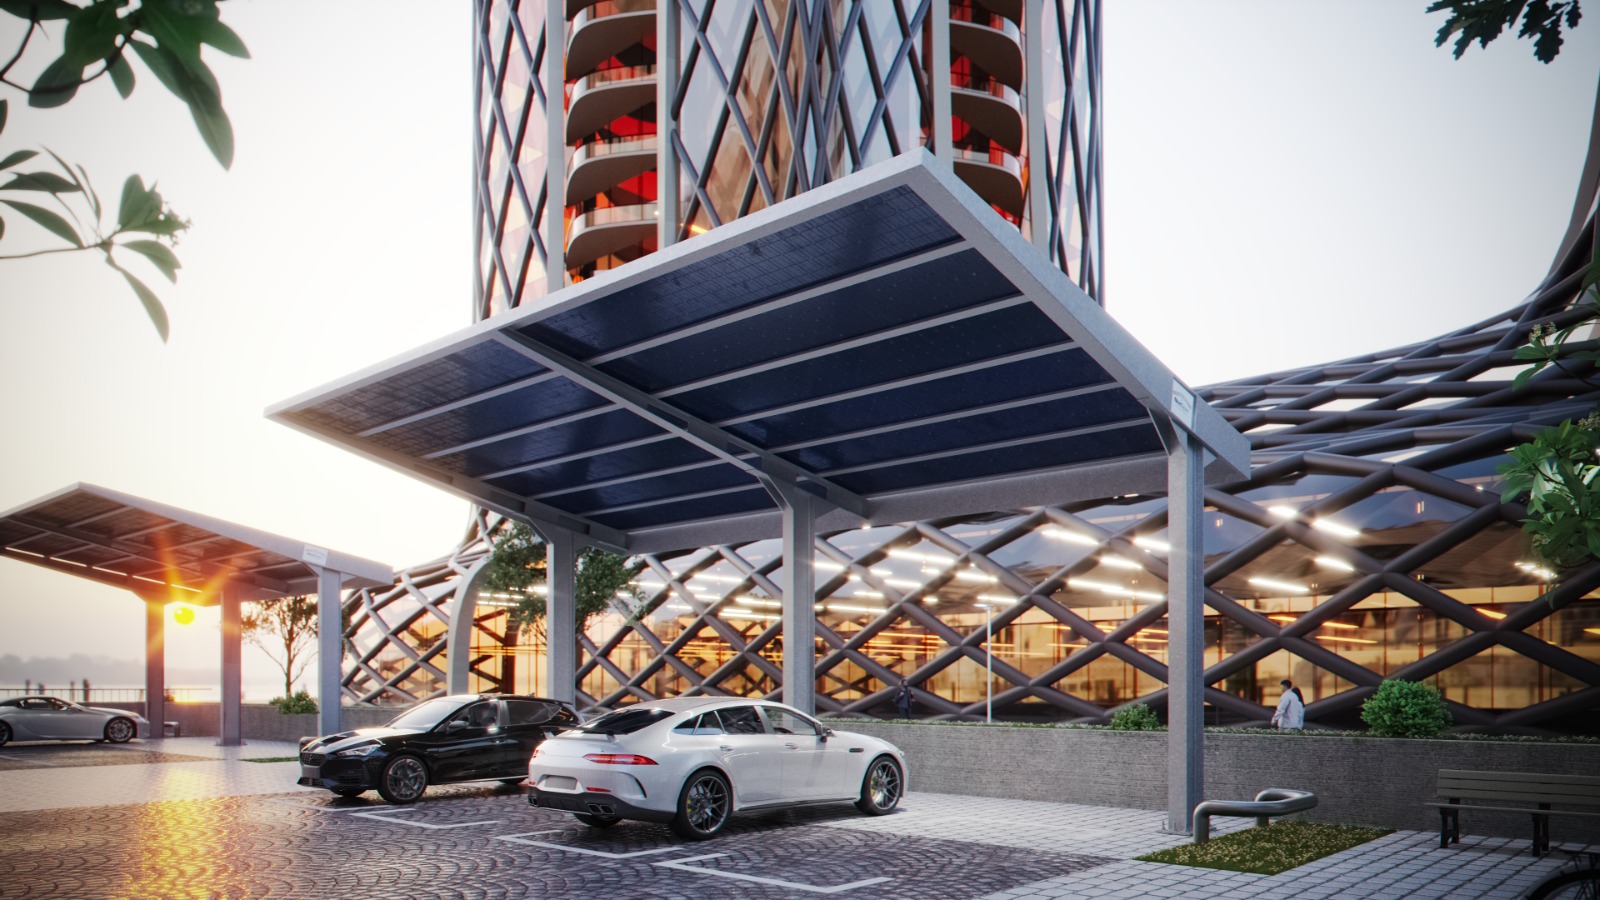
Architectural semi-cantilever canopies at a signature guest arrival court, premium aesthetics with hurricane-zone engineering.
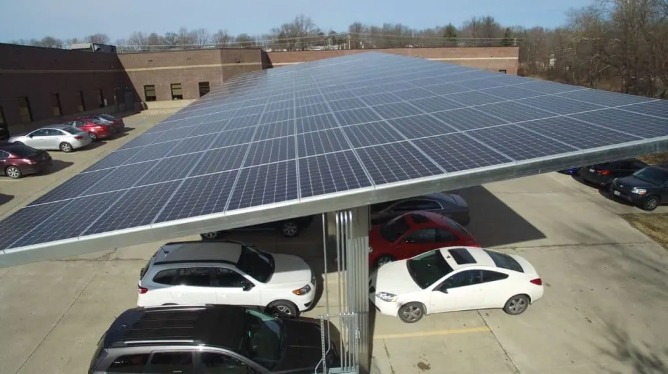
Front-of-house customer parking with integrated solar arrays, delivered on an accelerated schedule for a national retailer.
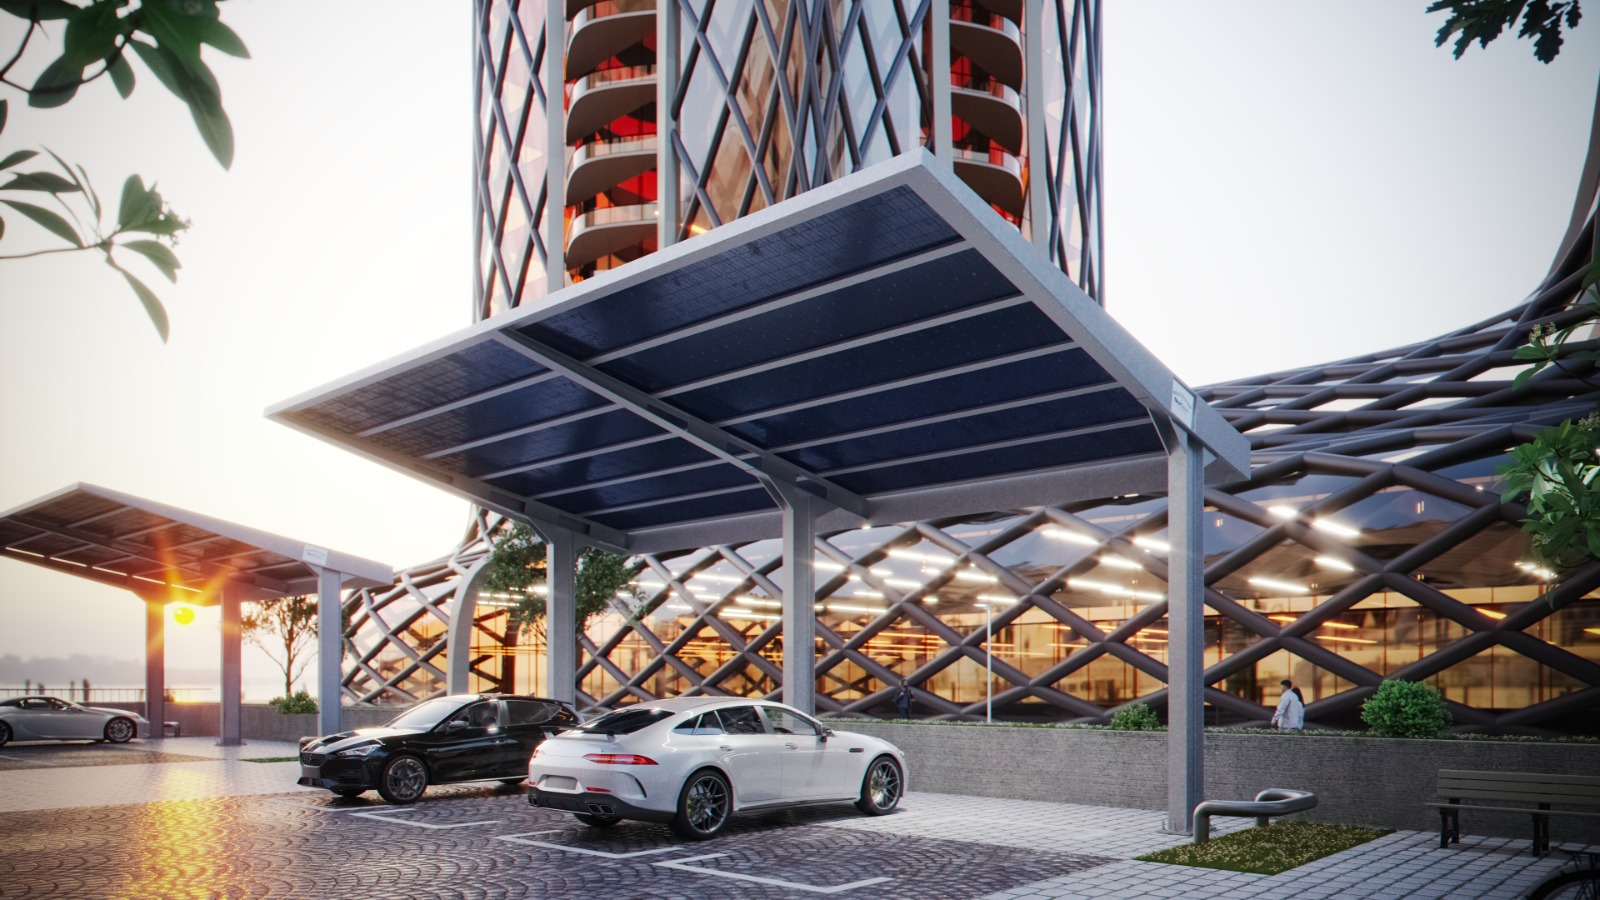
Research campus parking with coastal wind ratings and a refined canopy line that matches the park's architectural standards.
A 240-space solar canopy over staff and visitor parking, engineered for high wind exposure and seamless EPC integration.
EV-ready employee parking with a clean cantilever profile that preserves campus sightlines and snow-load compliance.
Symmetric T-span structures across a fleet yard, maximizing coverage per footing for a cost-driven industrial rollout.
Architectural semi-cantilever canopies at a signature guest arrival court, premium aesthetics with hurricane-zone engineering.
Front-of-house customer parking with integrated solar arrays, delivered on an accelerated schedule for a national retailer.
Research campus parking with coastal wind ratings and a refined canopy line that matches the park's architectural standards.
Choose a commercial or residential structure that fits your site, or contact us for a custom build.
Engineered product lines for parking count, finish, and solar options.
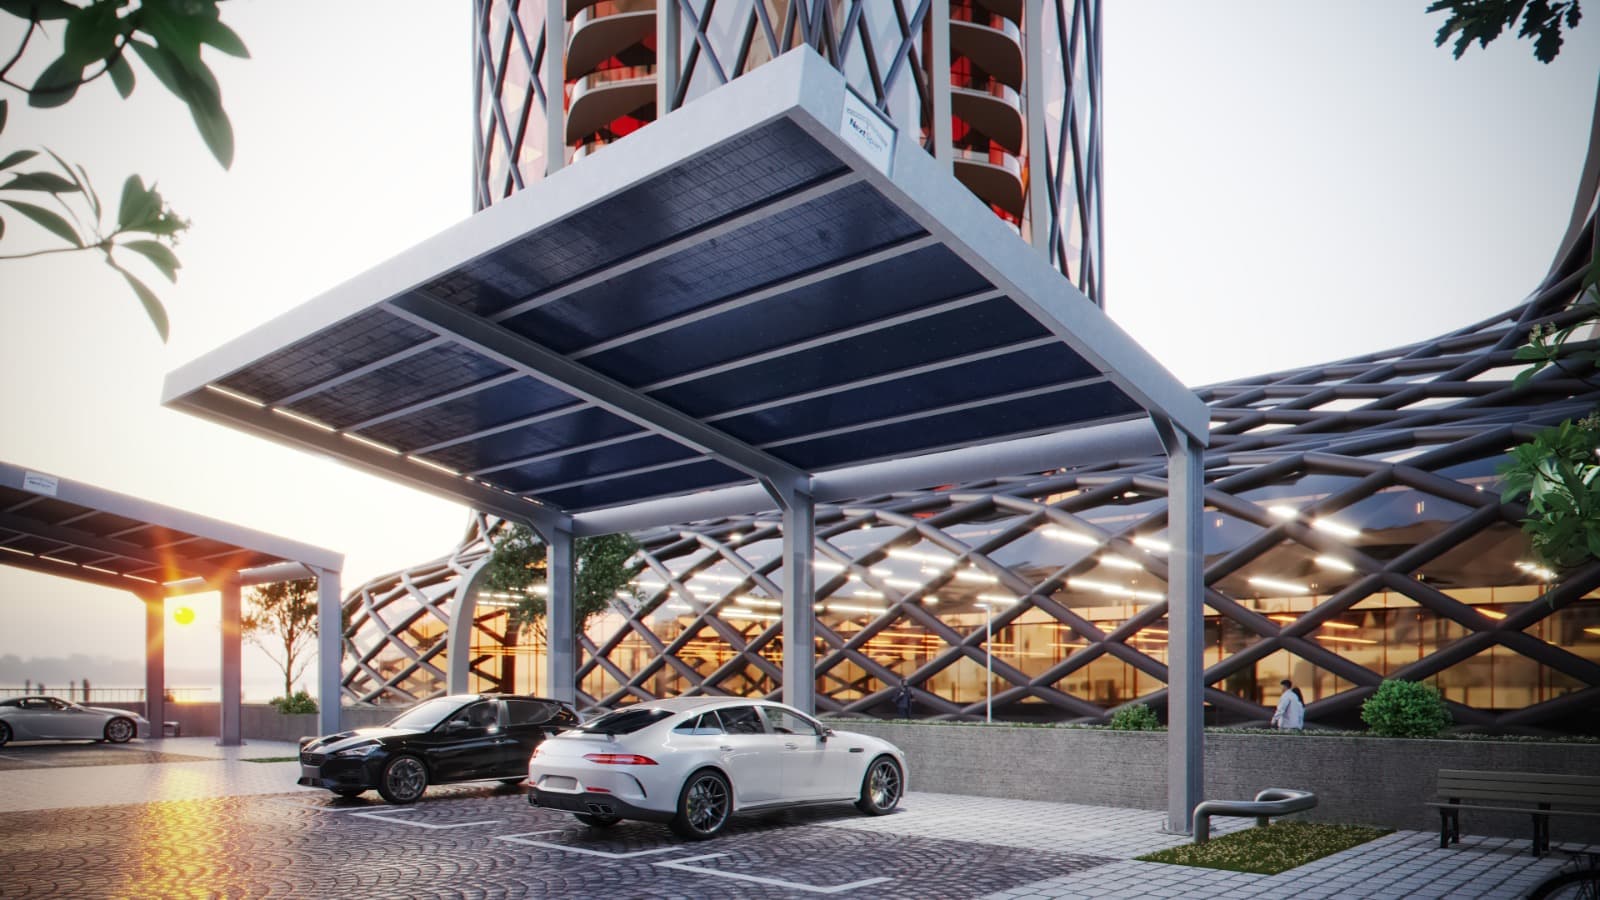
Full-cantilever
One bold roof plane, zero compromise on sightlines
Structural steel carport built for long-lasting durability and strength, a single rear column line carries an uninterrupted solar canopy.
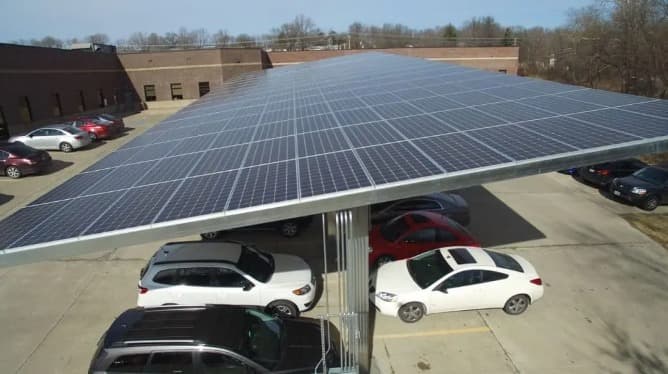
T-span
Maximum coverage per footing
High-tensile sheet metal carport formed to sustain heavy solar panel structures at a low cost, symmetric central-column design.
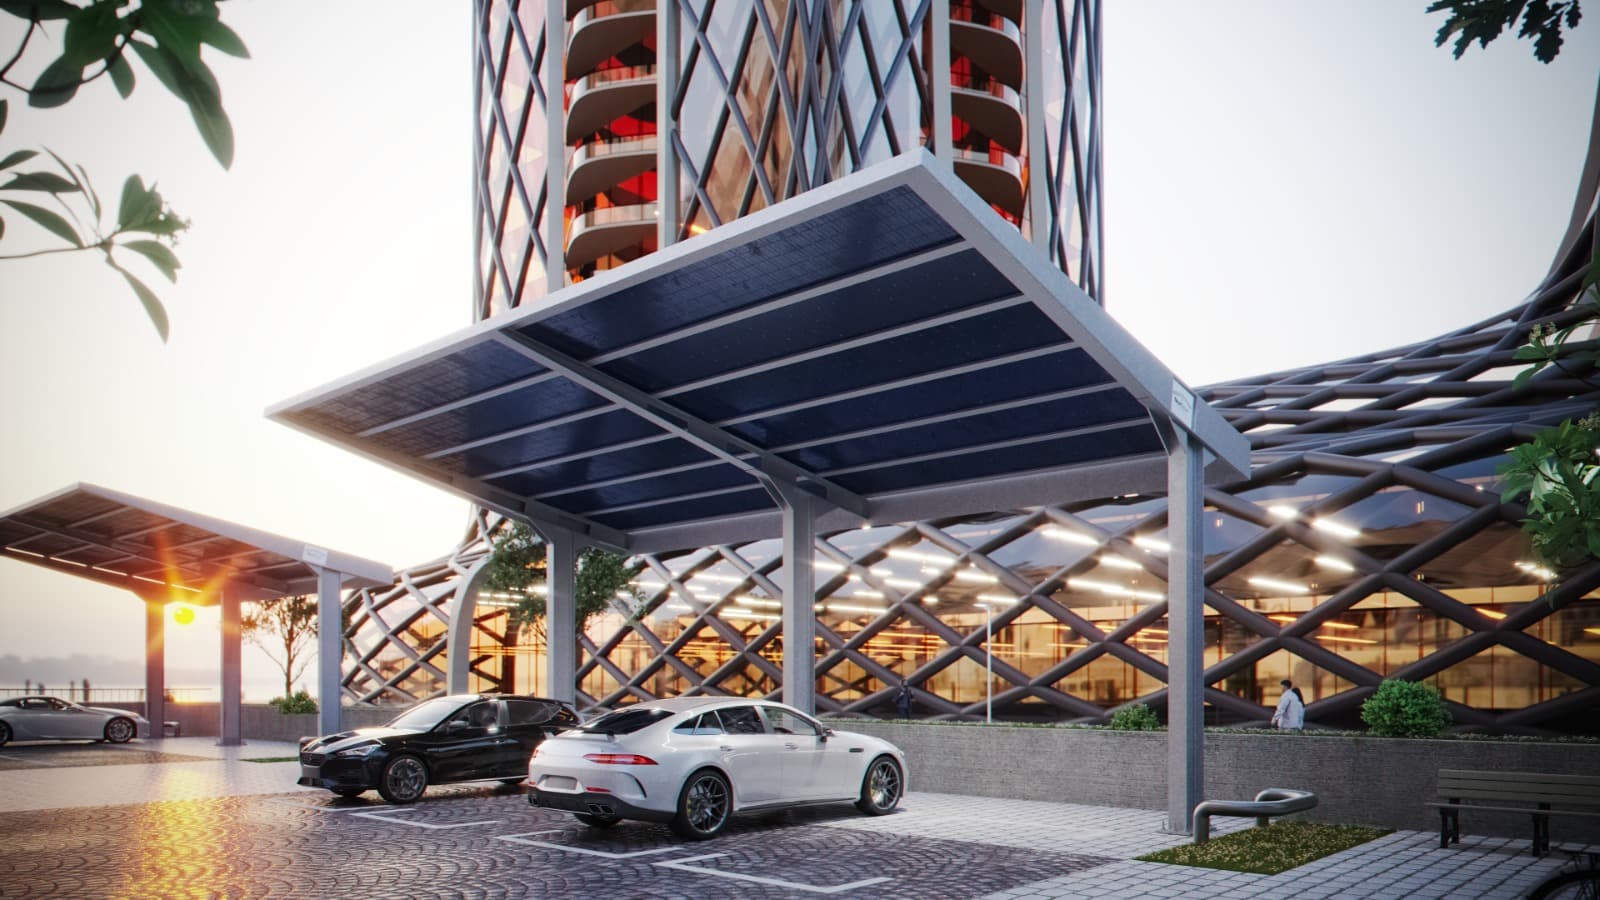
Semi-cantilever
Architectural presence for signature sites
Castellated structural steel carport for windy areas that require high strength, Y-columns and an airy, premium canopy profile.
Custom Carport
Tailored to your site and requirements
Please contact our team to help you create and configure your next carport.
Driveway carports sized for one or two cars, in Aluminum or Steel.
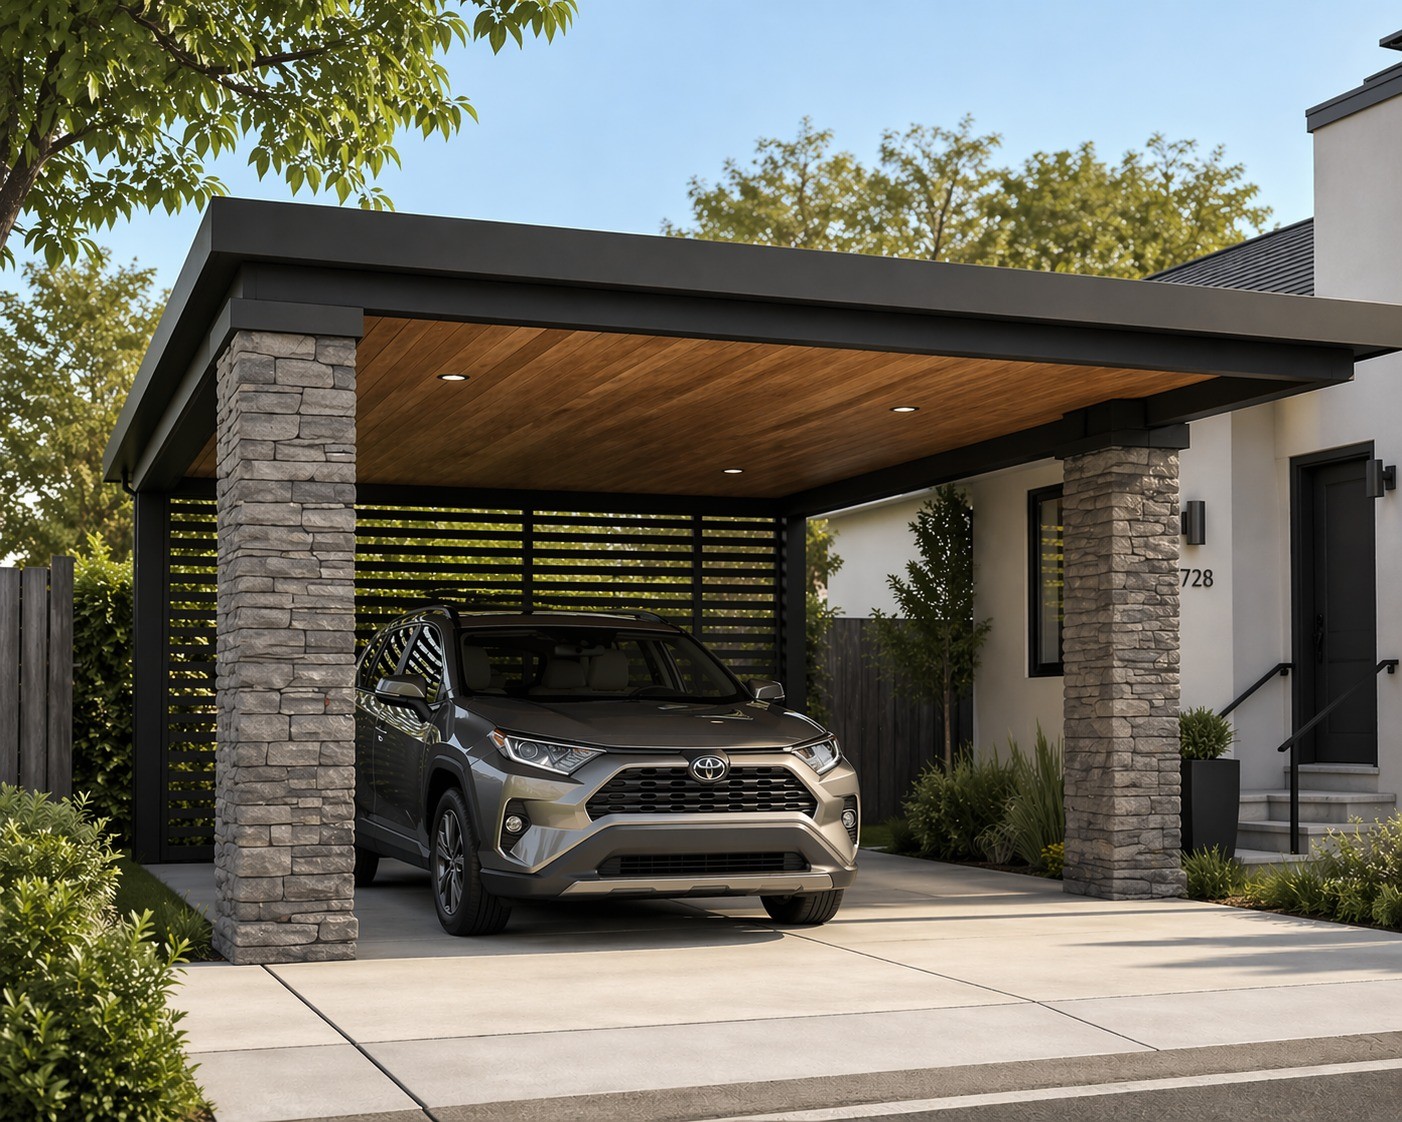
Decorated
Ornamental columns for residential driveways
Decorated residential carport with ornamental column cages, sized for one or two cars in Aluminum or Steel.
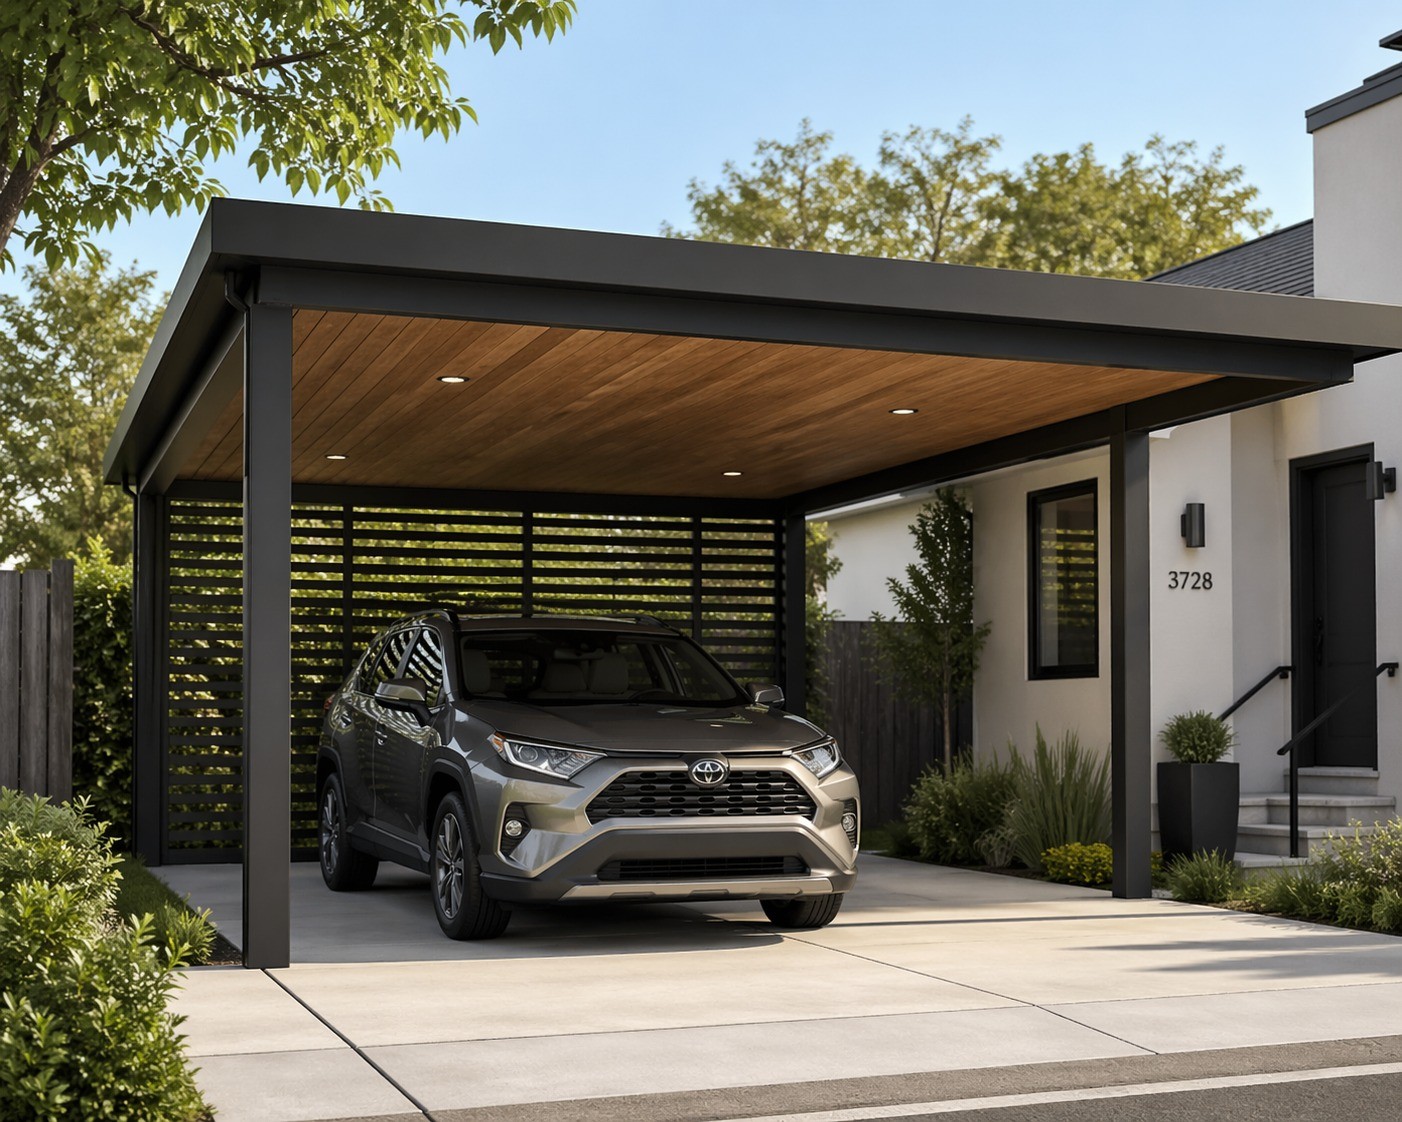
Undecorated
Clean residential coverage without extra ornament
Undecorated residential carport for one or two cars, the same Harbor frame without decorative column cages.