
Why build a carport at all?
Whether or not it carries solar panels, a well-built carport turns the least productive part of a property — the parking lot — into an asset that protects vehicles, improves the experience for the people who park there, and can pay for itself.
Why it's great
- Puts paved land to work. A canopy turns the parking lot into a power plant with no new land, producing electricity right where it is used.
- Real capacity per stall. Plan on roughly 800 W per space; a 100-space lot in a double-row layout typically supports 200–250 kW DC.
- Cuts the power bill, including peak charges. Output peaks in the afternoon when demand charges are highest. Santa Cruz saves about $73,000 a year from its canopies; a 368-space airport canopy in Evansville, IN cleared about $310,000 in year one.
- Attractive returns, flexible financing. Paybacks of roughly 7–12 years on a 25+ year asset, or a zero-capital PPA with a fixed power price.
- Federal incentives, on a deadline. Section 48E credit of 30% (projects under 1 MW are exempt from wage rules), +10% adders, and 100% bonus depreciation. Projects starting after July 4, 2026 must be in service by Dec. 31, 2027, so the window is open but closing. Confirm with a tax advisor.
- EV-charging ready. The canopy powers the chargers, and Level 2 ports are far simpler to add when they are planned with the structure rather than retrofitted later.
- Visible sustainability. A statement people see from the street. Emory University's 2 MW of canopies cut roughly 4,300 metric tons of CO2.
- All the benefits of shade, too. Cooler cabins and weather protection, with none of the roof-penetration or roof-age concerns of rooftop solar.
Why it's great
- Lowest cost of entry. No modules, inverters, or interconnection: a fraction of the budget and a simpler, faster permit.
- Fast to install. Pre-engineered kits go from order to installed in 2–6 weeks; engineered structural systems run 8–16 weeks from design approval to completion.
- Protects the vehicle. Shields paint, interiors, tires, and batteries from sun, UV, hail, rain, and snow. Unshaded dashboards can exceed 190°F; a covered space runs about 20°F cooler.
- An amenity people notice. Covered parking signals a well-managed property, helps retain tenants and employees, and can command premium parking fees.
- Low maintenance, long life. Galvanized steel framing carries 20–25 year structural warranties and stands up to the elements for decades.
- Solar-ready by design. Engineer the structure today to accept the weight of panels later, and add solar when the budget or incentives line up.
- Room for extras. Lighting, security cameras, signage, and future EV chargers integrate into the framing.
A shade carport is the fastest, lowest-cost way to add a visible amenity and protect vehicles. A solar carport does all of that and adds an energy asset with tax-advantaged returns. Either way, the structure is the foundation of the investment — and that is what the rest of this article is about.
Structural steel carport
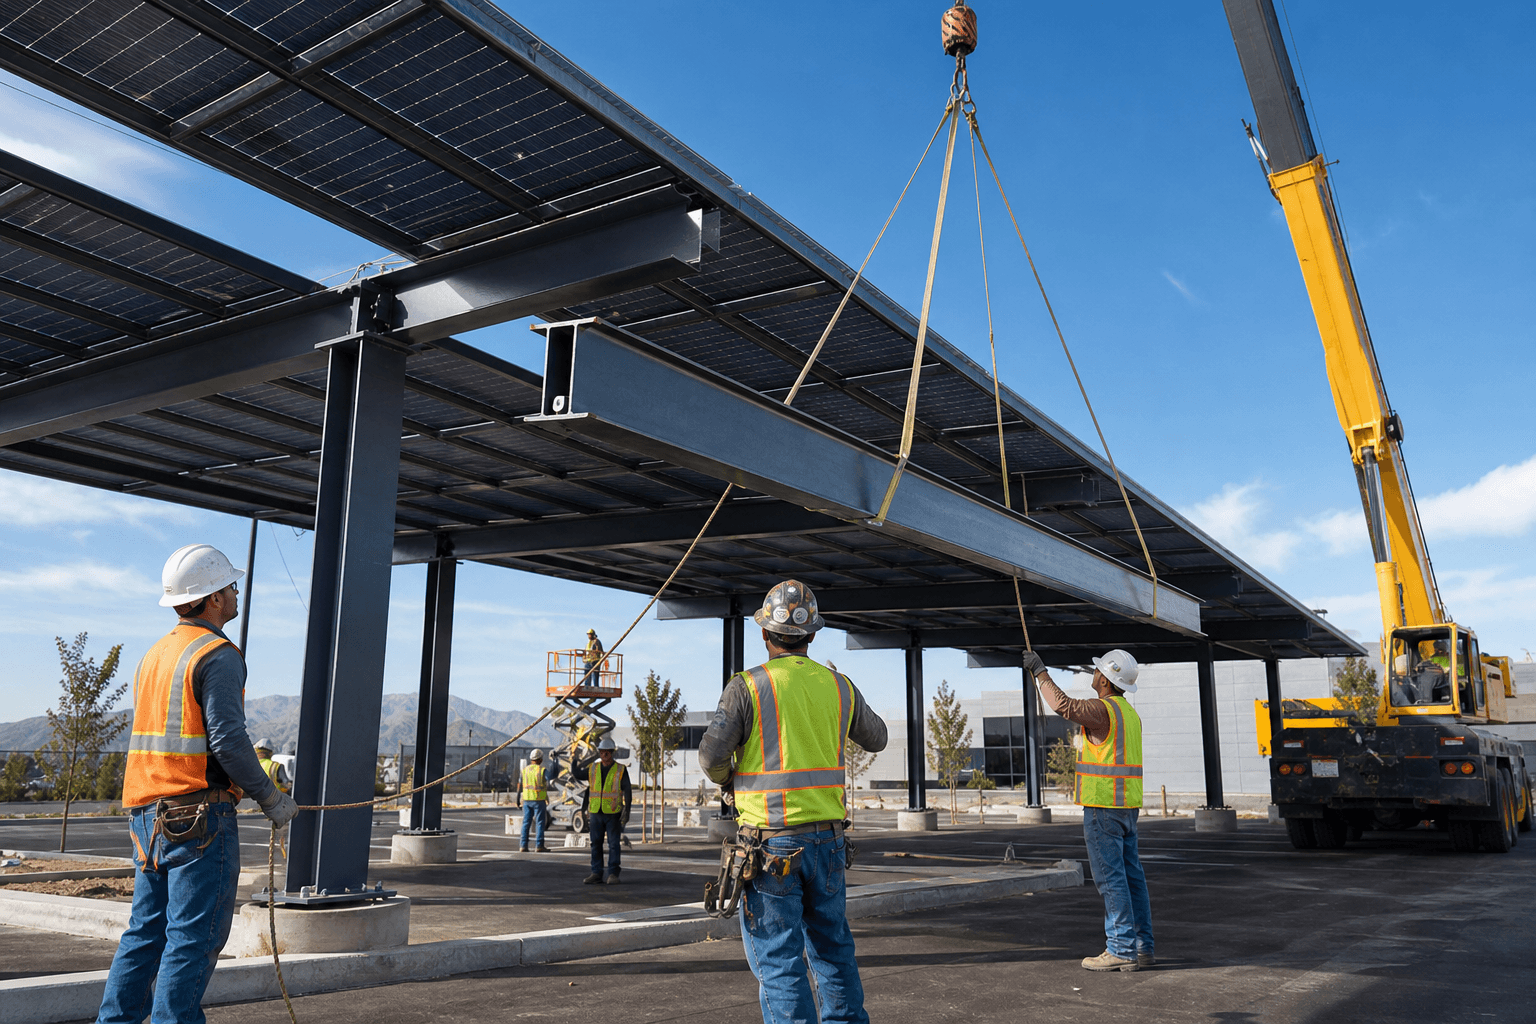
The heavy-duty standard for commercial and municipal parking: hot-rolled wide-flange beams and tube columns, engineered to the same code as a steel building.
What it is
Columns are hot-rolled HSS (tube) or wide-flange sections (ASTM A500 / A992); beams are wide-flange or heavy tube, bolted or welded into moment-resisting frames and hot-dip galvanized or painted. Cold-formed purlins, pre-punched for modules, sit on top. The frame is designed to AISC 360 / ASCE 7 / IBC with PE-stamped drawings, and its foundations are drilled concrete piers.
Why it's great
- Highest load capacity. Systems are routinely engineered for 170–180 mph winds and 60–90 psf snow. In heavy-snow markets, structural steel is the default choice.
- Long, open spans. Standard post-to-post spacing of 27–29 ft; a T-frame covers up to four cars per column line, and truss or long-span designs reach 60 ft or more between piers, spanning entire drive aisles.
- Configurations for any lot. Single-post cantilever, T-frame, and two-column designs keep columns out of drive lanes and door swings while maximizing the module count.
- Built to last. Hot-dip galvanizing to ASTM A123 is rated for roughly 30 years before first maintenance; the frame is a 25+ year design-life structure that carries a 25+ year solar asset.
- Architectural finish. Painted RAL colors, under-decking, and hidden conduit deliver a clean, gas-station-canopy look appropriate for corporate campuses, retail, and civic sites.
- Scales from one row to megawatts. The same system serves a 250 kW office lot or a multi-megawatt campus, and it can be designed for fire-lane and delivery clearances (14–17 ft clear height).
What to plan for
Drilled piers 3–8 ft deep and crane erection; steel lead times of 8–12 weeks and an 8–16 week design-to-completion schedule. Of the three systems it carries the highest structural budget — and the highest loads and longest spans to go with it.
Commercial, municipal, campus, and utility-scale lots; high wind, snow, or seismic regions; sites that need fire-lane clearance or an architectural appearance.
Light gauge / high tensile steel carport
The economical, fast-track option: cold-formed, high-tensile galvanized steel that delivers a strong, solar-ready canopy with less steel, smaller footings, and no crane.
What it is
Framing is roll-formed from galvanized sheet steel rather than hot-rolled at the mill: 12–14 gauge tube or box-beam columns and rafters and C/Z purlins, made from high-tensile grades (55 ksi minimum yield in U.S. systems; G450–G550 in Australian systems, roughly twice the strength of ordinary mild steel). Members arrive pre-galvanized (ASTM A653 G90) and pre-drilled for bolt-together assembly, and the design follows the cold-formed steel standard AISI S100.
Why it's great
- Best strength-to-weight ratio. Cold-forming and high-tensile grades let thin sections carry surprising loads: an 8 ft, 12-gauge stud weighing 20 lb supports 8,000 lb. Less steel means lower freight and easier handling.
- Most economical. Light gauge is the most economical way to put a certified steel canopy over a parking space, and no painting is required because the steel is pre-galvanized.
- Fastest to deploy. Order-to-install in 2–6 weeks for pre-engineered systems; bolt-together assembly with no field welding and no heavy machinery.
- Small footings. Typically 12–24 in. diameter footings, slab anchors, or ground augers instead of deep drilled piers, which keeps site work and concrete to a minimum.
- Still engineered and certified. PE-stamped designs are available to 140 mph wind as standard and up to 180 mph / 90 psf snow with 12-gauge framing and added bracing. Solar-ready roofs are certified for the added panel load (about 4 psf).
- Durable and warranted. Pre-galvanized high-tensile steel carries 20–25 year structural and rust-through warranties.
How it differs from a structural steel carport
| Light gauge / high tensile | Structural steel |
|---|---|
| Thin cold-formed sections (12–14 ga), designed to AISI S100 | Hot-rolled W-shapes and heavy HSS, designed to AISC 360 |
| Frames about 5 ft apart; 12–30 ft widths; beams to roughly 28–30 ft | Columns 27–29 ft apart; long-span designs to 60 ft+ |
| 1–3 cars per column line; shorter cantilevers | 2–4 cars per column line; long cantilevers over aisles |
| Small footings or anchors; no crane; 2–6 week delivery | Drilled piers 3–8 ft deep; crane erection; 8–16 week build |
| Lowest cost; functional appearance | Higher cost; highest loads; architectural finish |
Castellated structural steel carport
Structural steel, re-engineered: the same mill-certified wide-flange beam, cut and re-welded 50% deeper so it spans farther, weighs less, and carries wiring through the beam itself.
What it is
A castellated beam starts as a standard hot-rolled wide-flange section. The web is cut in a zig-zag, the halves are offset by one tooth and re-welded, giving a beam about 1.5 times deeper with a row of hexagonal openings and no added steel (a round-hole version is a cellular beam). Developed for long-span roofs and parking garages and designed under AISC Design Guide 31, it shares its columns, coatings, and foundations with structural steel.
Why it's great
- More capacity from the same steel. About 50% more load capacity and 125% more stiffness than the parent beam at the same weight; equivalently, 27–33% lighter than a solid wide-flange of equal strength (AISC example: a 60 lb/ft castellated beam replacing a 90 lb/ft W30).
- Fewer columns, more parking. Economical above about 40 ft; 60 ft column-free bays are routine and single pieces reach 90 ft. Every column removed adds stalls and eases maneuvering.
- Wiring through the beam. PV string runs, EV-charger feeds, and lighting conduit pass through the web openings instead of being strapped to the structure.
- Lighter on everything below. Less tonnage means lower foundation loads, lower freight, and smaller crane picks, while the deeper section cuts deflection and vibration under long-span wind and snow.
- A signature look. The open web admits daylight and reads as deliberate architecture for headquarters, campuses, and flagship retail.
- Lower embodied carbon. Up to 25% lower than an equivalent hot-rolled section, with 90%+ recycled steel content.
How it differs
| vs. structural steel | vs. light gauge / high tensile |
|---|---|
| Same mill steel, re-manufactured 50% deeper: longer column-free bays per ton | Heavy long-span system vs. light short-span kit |
| About 30% lighter, or 40–50% more capacity, span for span | Far fewer columns (40–90 ft bays vs. ~5 ft frame spacing) |
| Built-in wire chases through the web | Drilled piers, but fewer of them |
| Specialty fabrication and Design Guide 31 engineering: longer lead time and a premium that pays off above ~40 ft spans | Highest load and stiffness; premium cost |
| Openings near columns and point loads are plated; single-post cantilevers need extra care | Crane erection and longest schedule; architectural rather than functional look |
At a glance: three framing systems
All three are engineered, PE-stamped steel systems that can carry solar. They differ in how much steel they use, how far they span, and what they cost.
| Attribute | Structural steel | Light gauge / high tensile | Castellated structural |
|---|---|---|---|
| Primary framing | Hot-rolled wide-flange beams and HSS columns | Cold-formed 12–14 ga tube or box beams, C/Z purlins, high-tensile (55 ksi+ / G450–G550) | Hot-rolled wide-flange, cut and re-welded ~50% deeper with web openings |
| Design standard | AISC 360 / ASCE 7 / IBC | AISI S100 / ASCE 7 / IBC | AISC 360 + Design Guide 31 / ASCE 7 |
| Typical column spacing | 27–29 ft; 60 ft+ with truss or long-span | Frames ~5 ft apart; 12–30 ft clear widths | 40–60 ft; single pieces to 90 ft |
| Cars per column line | 2–4 | 1–3 | 4–8 |
| Load capability | Highest: 170–180 mph wind, 60–90 psf snow | Good: 140 mph standard; up to 180 mph / 90 psf with 12 ga and bracing | Highest, with the best stiffness-to-weight |
| Foundations | Drilled piers 3–8 ft deep | 12–24 in. footings, slab anchors, or augers | Drilled piers, fewer of them, lighter loads |
| Steel weight | Baseline (~4 lb/ft² of canopy) | Lightest | ~30% less than structural for the same span |
| Installation | Crane; 8–16 weeks design to completion | No crane; 2–6 weeks order to install | Crane; longest lead time (specialty fabrication) |
| Relative cost | $$ | $ | $$$ |
| Appearance | Clean, architectural | Functional | Signature open-web architecture |
| Best fit | Commercial, municipal, campus; high snow/wind/seismic | Residential, small commercial, fleet, ag; budget and speed | Large lots, maximum stalls, premium sites, long aisle spans |
Start with the lot and the loads. If the site is residential or small commercial, the budget is tight, or shade is needed this season, light gauge / high tensile is the answer. If it is a commercial lot in a demanding climate, or an architectural finish matters, structural steel is the workhorse. If the lot is large, spans over 40 ft would unlock more stalls, or the canopy will carry heavy EV-charging circuits, castellated structural steel earns its premium.